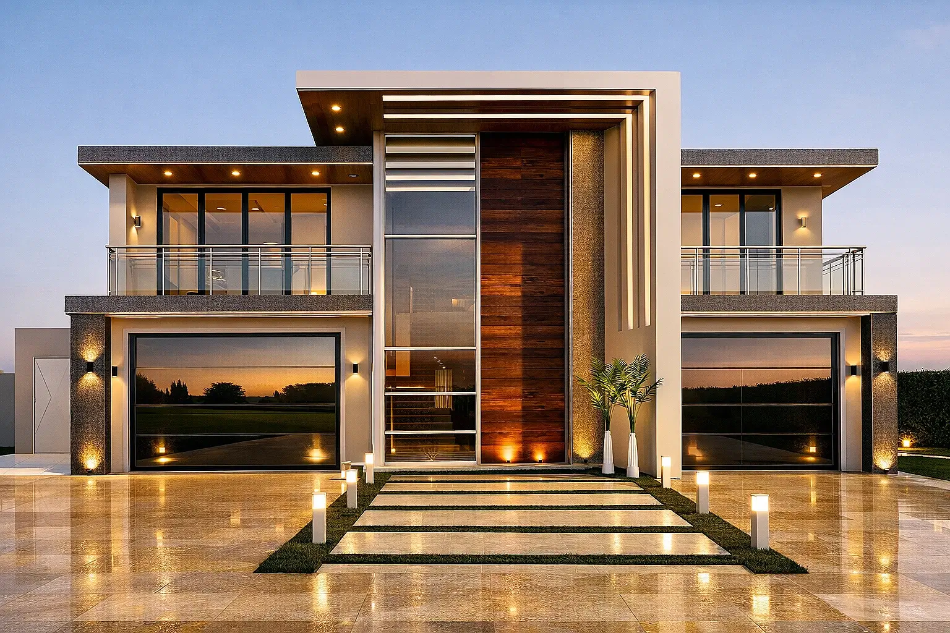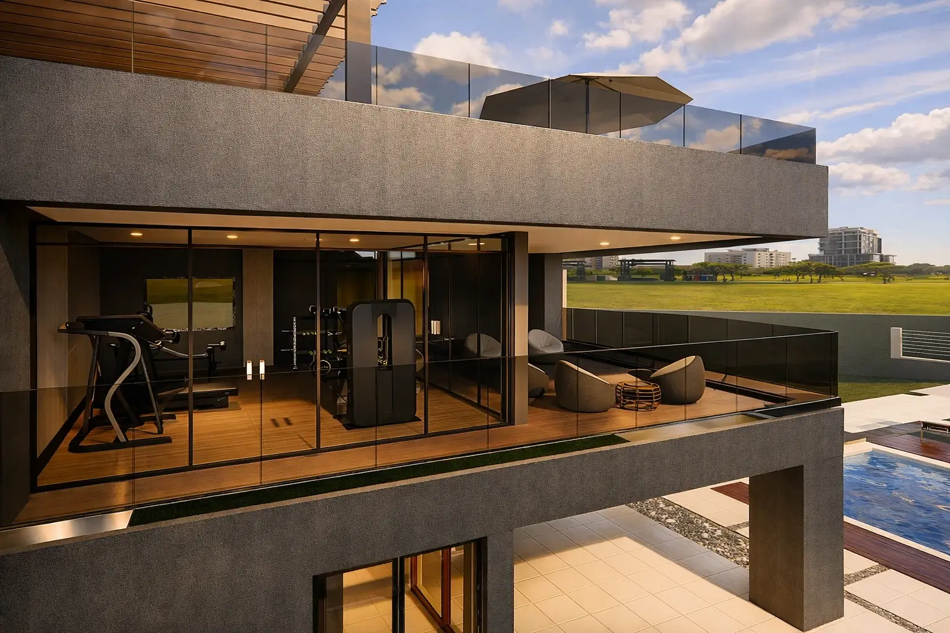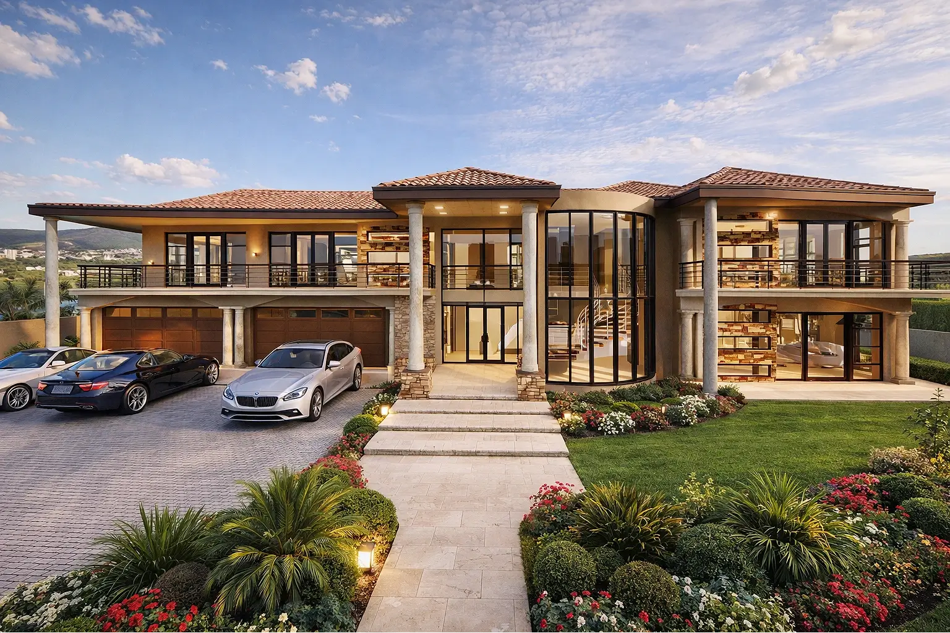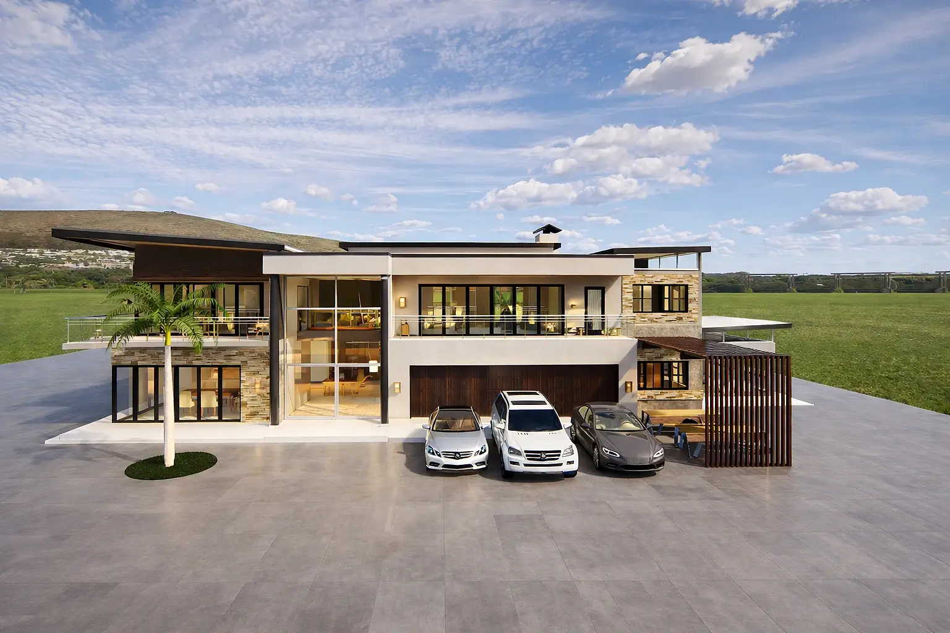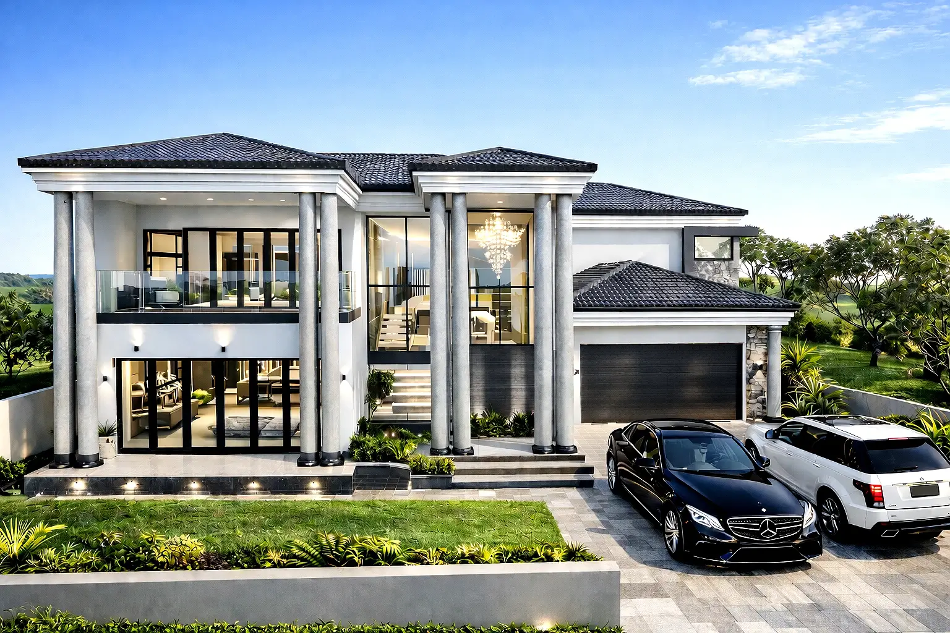


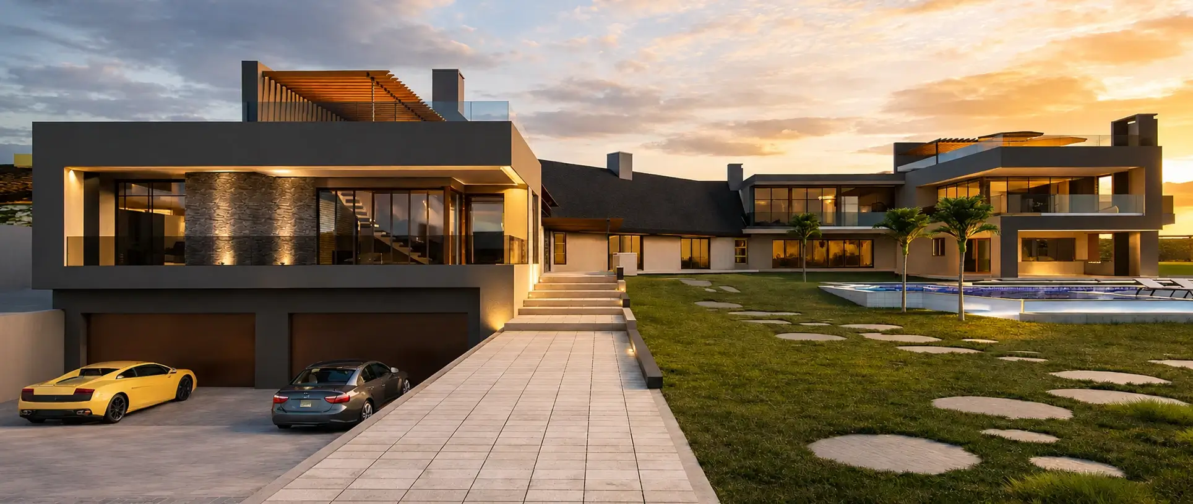
Crafting spaces with purpose, designed to endure.
From visionary concepts to municipal approval, ELQ Insights crafts purposeful spaces shaped by context and people.
Crafting spaces with purpose, designed to endure.
From visionary concepts to municipal approval, ELQ Insights crafts purposeful spaces shaped by context and people who inhabit them.
ARCHITECTURE • MUNICIPAL SUBMISSIONS • SITE DEVELOPMENT PLANS • COMMERCIAL DESIGN • COMPLIANCE REPORTS
Design informed
by purpose
Design informed
by purpose
ELQ Insights Architects is a Johannesburg-based practice that believes great architecture emerges from a rigorous understanding of site, community, and client intent. We translate complex briefs into spaces that are functional, beautiful, and compliant.
From a single-home renovation to a full mixed-use commercial development, our process is the same: listen deeply, design boldly, deliver with precision.
ARCHITECTURE • MUNICIPAL SUBMISSIONS • SITE DEVELOPMENT PLANS • COMMERCIAL DESIGN • COMPLIANCE REPORTS
Design informed
by purpose
Design informed
by purpose
ELQ Insights Architects is a Johannesburg-based practice that believes great architecture emerges from a rigorous understanding of site, community, and client intent. We translate complex briefs into spaces that are functional, beautiful, and compliant.
From a single-home renovation to a full mixed-use commercial development, our process is the same: listen deeply, design boldly, deliver with precision.
Rigour
Every drawing, every submission, every site visit held to the same exacting standard.
Compliance
End-to-end municipal and estate approval management — no surprises on site.
Empathy
We design for the people who will live and work in our buildings, not just the brief.
Innovation
Adaptive, future-focused thinking applied to every scale of project.
Our Qualifications


WHAT WE DO
A full-spectrum architectural practice
07
01
Residential Architecture
Custom homes, estate residences, and luxury developments tailored to your vision and lifestyle.
02
Commercial Architecture
Offices, retail spaces, and mixed-use developments that balance functionality with bold design intent.
03
Municipal Submissions
Preparation and submission of building plans for council approval, from zoning compliance to final sign-off.
04
Renovations & Extensions
Sympathetic and innovative design for alterations, additions, and upgrades to existing structures.
05
3D Visualization
Photorealistic renders and immersive visual presentations that bring designs to life before construction begins.
06
Sustainable Design
Climate-responsive, environmentally conscious design strategies and material choices that endure responsibly.
HOW WE WORK
From concept to compliance,
every step consired
I
Discover
We begin with a deep listening session — understanding your vision, site constraints, budget, and timeline before a single line is drawn.
II
Design
Concept sketches evolve through collaborative iteration into a refined design solution, visualised in 3D for your approval.
III
Document
Full construction documentation, working drawings, and technical specifications prepared to the highest standard for municipal submission.
IV
Deliver
OUR CALL-OUT
Our call-out fee for projects within the Gauteng region, including the broader Joburg area, starts at R1000. This fee covers more than just a site visit; it’s an integral part of the consultation. During this session, we assess the nature of your project, offer initial expert insights, and outline the key steps needed to achieve your desired design outcome. Think of it as a preliminary roadmap; whether it’s zoning, design feasibility, or municipal considerations, you’ll walk away with clear direction on how best to proceed. It’s a valuable early step that ensures your vision aligns with practical requirements from day one.
SELECTED WORK
Projects that
speak for themselves.